
Oude Stationslaantje
On September 24, 2026, the Voorschoten Municipal Council ( municipal council ) approved the preliminary plan for housing construction on Oude Stationslaantje. The plan calls for the construction of approximately 120 social housing units and 20 mid-range rental units there.
The homes are primarily intended for small households of one or two people, including first-time renters. Space is available on the ground floor for various amenities. Social housing units are allocated throughHuren in Holland Rijnland. Would you like to be considered for a rental home? Health that you are enrolled .
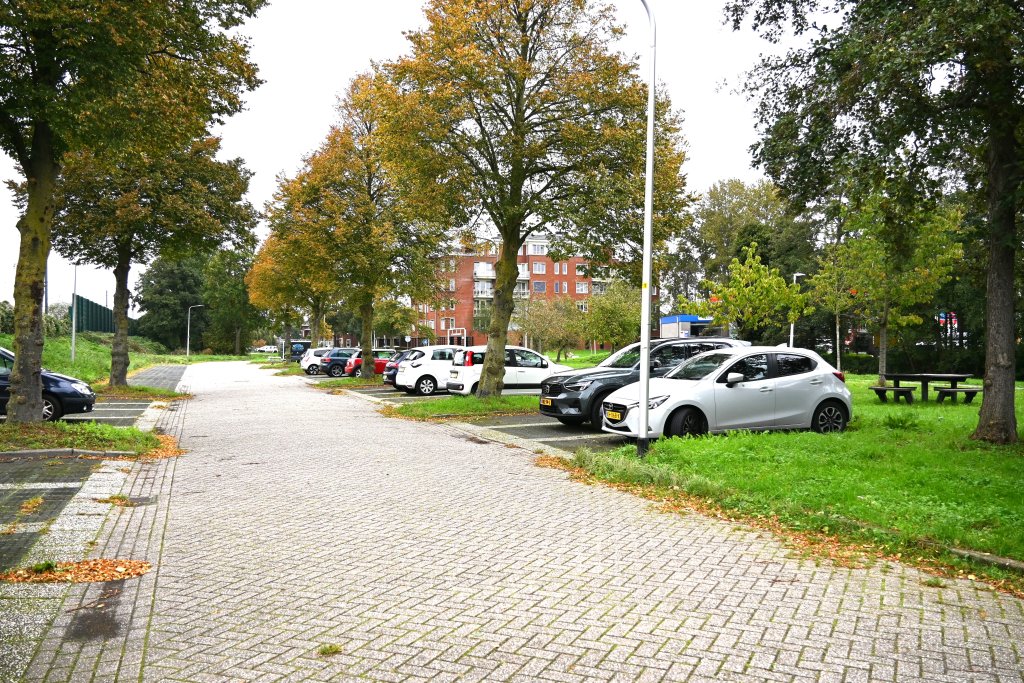
From Initial Memo to Implementation Framework
With the initial memorandum, the “ municipal council ” has established a framework for the process and the further development of the project. The initial memorandum serves as the starting point for drafting a detailed implementation framework, which is expected to be submitted to the “ municipal council ” in the second quarter of 2027.
The design framework includes, among other things, specifications regarding maximum building heights, volumes, and entrances, the chosen parking solution, and the design of public spaces and visual quality.
The preliminary memorandum specifies that the implementation framework will be developed in collaboration with Rijnhart Wonen and with the participation of local residents and other stakeholders. Construction is expected to begin in 2030.
Participation
The project is still in the phase in which issues such as the execution of construction work, parking, traffic, building height, privacy, and the future living environment for the development are being further examined and worked out. These issues will serve as input for the public participation process and further planning.
The public participation process consists of 3 to 4 meetings, during which information is first provided and feedback—including wishes, concerns, and local knowledge—is gathered from the community. Local residents are then involved in discussions regarding the project’s further development. Feedback is also provided on how the input received has been addressed. In addition, progress will be tracked on this project page.
At the start of the participation process, it will be clearly explained which guiding principles have already been established by the “ municipal council ,” in which areas there is room for input, and how that input will be documented and evaluated. Feedback will be provided, with an explanation, for any input that cannot be incorporated. Participation in the process does not mean that every request can be granted, but it does mean that the interests, concerns, experiences, and ideas raised will be carefully considered in the further development of the plan.
Location
Planning
Currently in progress: 2026
Approve the initial proposal and begin developing the plan.
Still to be done: 2027 (second quarter)
Decision-making regarding the implementation framework.
Still to be done: 2027–2030
Further studies and planning procedures.
Still to be done: Starting in 2030
Start construction work.
More Information and Contact
For more information about this project, please contact the municipality at 14071.