100 Years of Moederhuis
A century of history in the town hall
For 100 years, the Moederhuis has been a landmark building in Voorschoten. Generations of residents have come here for a wedding, a passport, or a meeting with the municipality. As a result, the building has played an important role in the daily lives of many Voorschoten residents.
To mark this special anniversary, the municipality organized an exhibition on the history of the building. On this page, you can view the exhibition online, listen to the podcast featuring personal stories from married couples, and read more about the history of the Moederhuis.
On October 15, 1926, the “ town hall ” at Leidseweg 25 was officially opened. One hundred years later, we look back on the stories, events, and people that made the building a special place in Voorschoten.
Virtual Tour of the Exhibition
Podcast: 100 Years of the Motherhouse
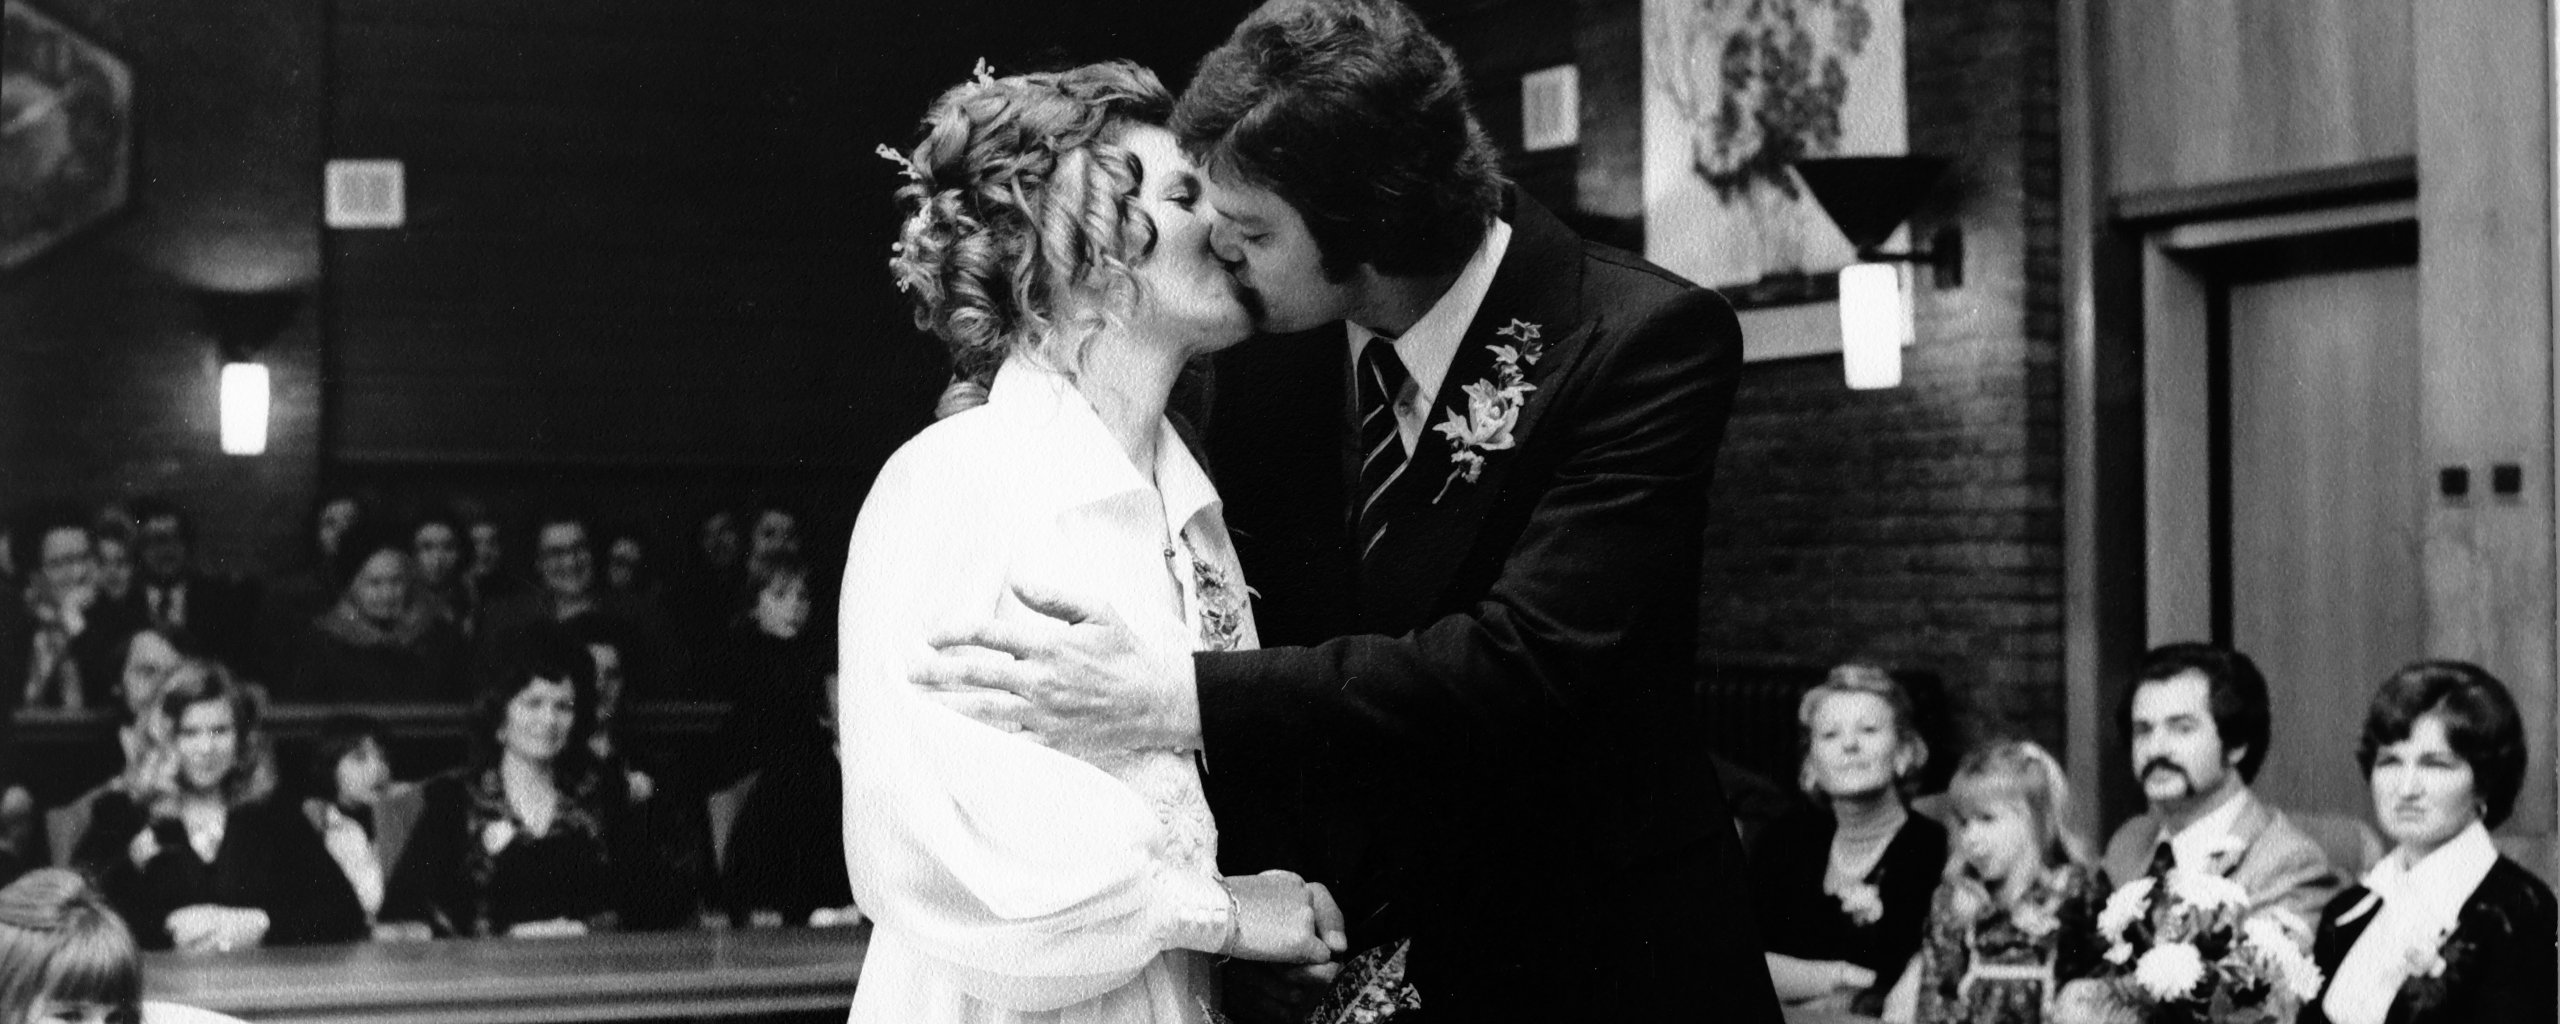
Over the course of a hundred years, countless couples have exchanged vows at the Moederhuis. In this podcast, various couples reminisce about their wedding day and share what the building meant to them. From special encounters to cherished moments: join us as we listen to personal stories from a hundred years of the Moederhuis.
History of the Building
Discover how the Moederhuis has evolved over the past hundred years from a new- town hall s to a familiar place for generations of Voorschoten residents. In this biography, you’ll learn more about the building’s history, the changes it has undergone over the years, and the role it has played in the daily lives of residents.
1800–1925 Initiative
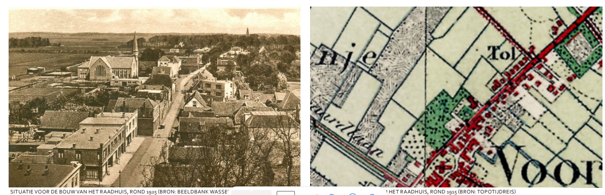
Voorschoten originated as a ribbon development on both sides of what is now Voorstraat. Running parallel to this was the Heeren- or Herenwegh, which in the19th century was called the Straatweg from Rijswijk to Leiden.
In the year 1813, there was no town hall ( town hall ) in Voorschoten. There were 1,080 residents. The mayor lived and worked in the Baljuwhuis on Voorstraat. The town council ( municipal council ) met in a building that now houses the café “Het wapen van Voorschoten,” where a meeting room was rented. By 1894, the population had grown to 2,500, and the Baljuwhuis had become too small. A town hall was established in a private residence on Treubstraat. By 1923, the population had grown to over 4,500. Mayor E. Vernède requested that the “ municipal council ” build a representative town hall.
Architect Willem Verschoor was commissioned to investigate various locations that would be suitable for a “ town hall.” Verschoor was well known in Voorschoten because he had designed the original Vernèdepark. On November 27, 1923, Verschoor proposed three locations. The first was on Oude Dorpsstraat—now Voorstraat—at house numbers 49 and 51, on the corner of Bloklaan. Verschoor considered this location the most suitable. The second location was the current site of the “ town hall.” According to Verschoor, this location had potential because of the large lot, which offered the possibility of building several houses, a meeting hall, or something similar in the spirit of the “ town hall.” The third location was in Vernèdepark. Verschoor was not in favor of this option.
The “ municipal council ” (Voorschoten Citizens’ Association) did not agree with the construction of a town hall. Building a school with a gymnasium was considered a higher priority than building a “ town hall ” (town hall). The construction of a new public school was necessary due to the increase in the number of school-age children resulting from the 1848 Freedom of Religion Act and the Compulsory Education Act of January 1, 1901. In 1924, it was decided to build a new town hall in combination with an elementary school and a gymnasium. The complex had to blend into the surroundings and reflect the character of Voorschoten.
1925–1940: Opening of City Hall
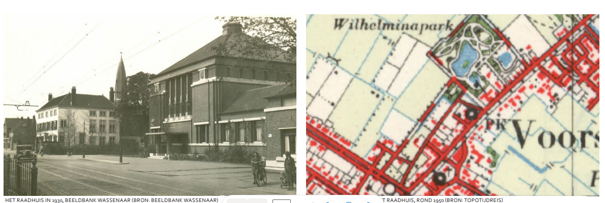
Historically, town halls were primarily an expression of a city’s power and prosperity, as reflected in their stately architecture and numerous symbolic references. This changed in the nineteenth century, when town halls increasingly took on a service-oriented role. The number of municipal tasks and the size of the civil service grew, placing greater demands on the buildings and leading to their expansion. Town halls also became more accessible to citizens. As a result, many new town halls were built during the interwar period. The town hall in Voorschoten is an example of this. On October 15, 1926, the new “ town hall ” was officially opened. Concurrent with the construction of the “ town hall ,” an initial section of what is now Koningin Julianalaan was built on the southwest side of the road.
Willem Verschoor outlined his design vision as follows:
- The complex must blend into its surroundings and be in keeping with the character of Voorschoten.
- The town hall must have a representative character within the complex and, as its principal element, dominate it, with the result that the school and the caretaker’s residence are subordinate elements.
- The architecture of the complex is “contemporary, yet unobtrusive, distinguished, and understated.”
- The council chamber is a space “without false ostentation, with a dignified character and a distinguished air.”
1941–1988 School Expansion
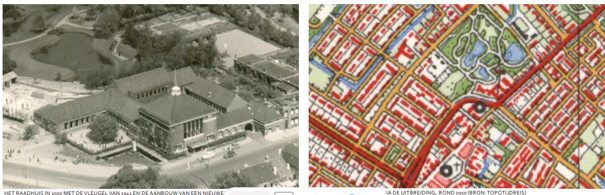
Within fifteen years, the town hall had become too small. On June 7, 1941, architect M. Laurentius was commissioned by the mayor and aldermen to renovate the town hall and add several new rooms. On the grounds behind the town hall, several new offices, consultation rooms, and coat check areas were constructed. The fire station garage was converted into an office. The new building was put into use at the end of December 1941. In 1948, the route of the road that ran in front of the town hall was partially rerouted onto the grounds of the Reformed Church and extended to what is now Wijngaardenlaan. The road was named Koningin Julianalaan. In the years that followed, this became an increasingly important intersection for through traffic. The rerouting of the road separated the town hall from the village.
Starting in 1950, the ideas for educational reform that had emerged since 1920 began to influence education on a large scale. The economic crisis of the 1930s and the outbreak of war in May 1940 hindered these developments. After World War II, the government had significantly greater financial resources, and a period of recovery began. Shortly after World War II (1950), the Parkschool was expanded with four new classrooms. The four new classrooms were located behind the existing wing on the northwest side.
1988–1994 Expansion and modernization of the town hall
After World War II, Voorschoten experienced explosive growth, causing the “ town hall ” to become too small. In 1985, the Parkschool next to the “ town hall ” became vacant. The classrooms were repurposed as office spaces. The entire interior layout of the classrooms was removed.
In 1988, a major renovation was carried out under the direction of architect J.H. Koorman of Delft.
The former gym, the fire station garage, the connecting wing, and the addition to the 1941 wing were completely demolished. A new two-story addition was built on the site. This addition provided space for new offices.
In 1995, Topos Architects completed a new addition on the north side of the 1950 school wing. The street-facing facade of the 1940 wing was preserved.
Mayors
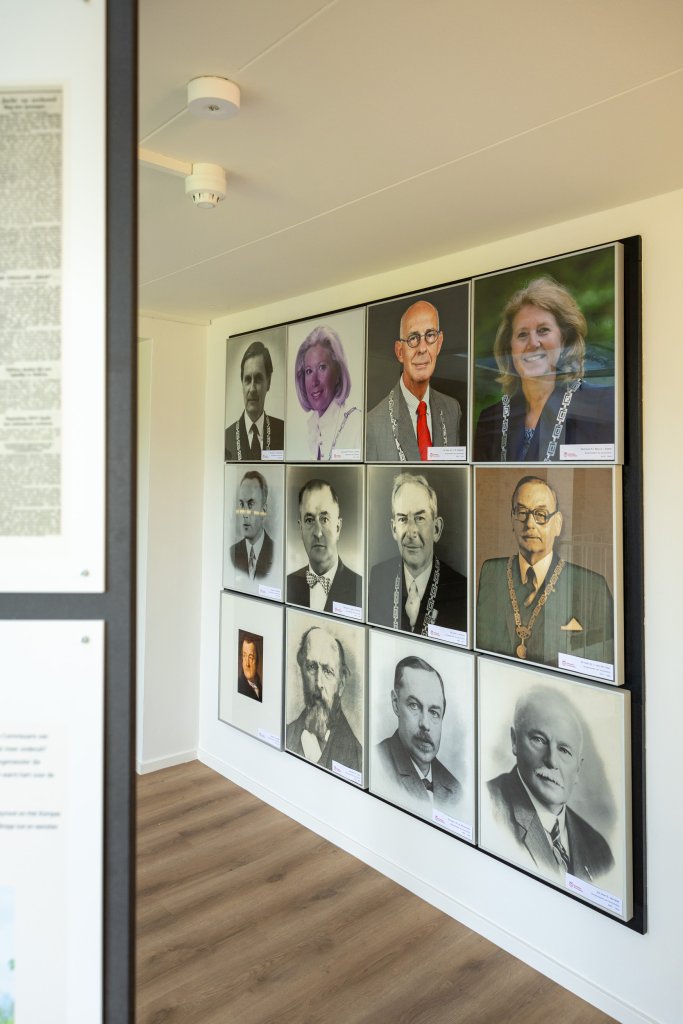
Over the years, several mayors have worked from the Moederhuis to govern Voorschoten. Meet the mayors, each of whom is connected in their own way to the history of the “ town hall.”
Timeline of Mayors
From its opening in 1926 to the present
| Year | Mayor |
| 18–95 – 1936 | Mr. E. Vernede |
| 1936 – August 9, 1944 | Mr. M.F. Berkhout |
| August 1944–1945 | Alderman Viveen (acting mayor) |
| December 18, 1945 – October 1959 | Mr. C.J. Van der Hoeven |
| 1960–March 1971 | Mr. L. de Kool |
| May 1971 – April 1980 | Dr. J. van der Haar |
| 1980 – February 28, 2001 | Mr. P. Cannegieter, Esq. |
| October 1, 2001 – September 1, 2006 | Ms. W.M. Verver - Aartsen |
| September 1, 2006 – April 30, 2007 | Mr. J.M. Staatsen, M.A. (acting) |
| May 1, 2007 – September 1, 2016 | Mr. J.M. Staatsen, M.A. |
| September 21, 2016 - October 15, 2019 | Ms. P.J. Bouvy - Koene (acting) |
| October 16, 2019 – November 1, 2020 | Ms. P.J. Bouvy - Koene |
| May 6, 2020 – May 16, 2021 | Mr. C.B. Aptroot (acting) |
| May 17, 2021 – present | Ms. N. Stemerdink, M.A. |
Treub Brothers Street
1928
"A moving ceremony took place in Voorschoten. In the meeting room of the " municipal council ," the mayor had arranged for portraits of Mayor Treub and his wife to be hung, and had also had the birth certificates of the three famous brothers displayed."
In a heartfelt speech, the mayor, Mr. Vernede, announced to Prof. Treub and the many interested attendees—who had come from near and far—that the Foundation for the Preservation of the Heritage of the Treub Family ( Municipal council ) had decided to rename the street in Voorschoten where the family home was located to Gebroerders Treubstraat.
After the honoree, in a heartfelt speech, had thanked the mayor and the “ Municipal council ” for their decision, those present proceeded to Gebroeders Treubstraat to witness the unveiling of a commemorative plaque on the facade of the modest house, which no longer stands today, as it has since been demolished. The commemorative plaque has been reattached to the new facade.
This tribute not only proved that the proverb “a prophet is not honored in his own country” does not always hold true, but the expressions of the Voorschoten audience also showed that “Mr. Willem” held a special place in their hearts, not least because he visited his hometown whenever the opportunity arose.
Mayor's Office
ca. 1970
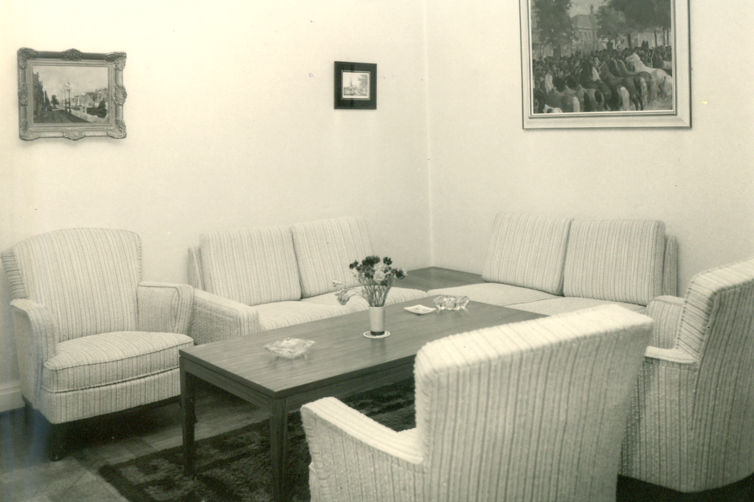
Seating area in Mayor De Kool’s office. On the right-hand wall hangs a painting of the Voorschoten Horse Market by artist and illustrator W. Gerritsma. The painting is on long-term loan to the Voorschoten Museum.
The mayor's office has since been moved to the right side of the Moederhuis. The former mayor's office is now an alderman's office.